Refine Search
Sort by
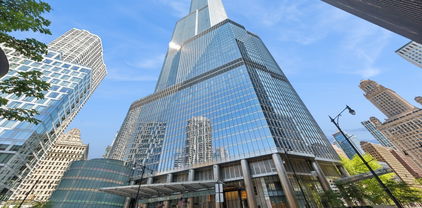
363 E Wacker Drive Unit #5506, Chicago
$6,451,902
4 Beds ⋅ 6 Baths ⋅ 12557259 MLS ⋅ ACTIVE Status
Chicago's New Luxury Tower an architectural masterpiece, designed by Jeanne Gang complimented by a St Regis 5 Star Hotel located in Lakeshore East. World-renowned interior design specialists Hirsch Bedner Associates (HBA) created four distinct finish palettes with no detail overlooked. Gaggenau& Thermador appliances, Snaidero cabinetry with cantilever countertops, wide plank hardwood flooring throughout, Kallista plumbing fixtures, full height stone walls with Robern medicine cabinets. Amenities include indoor & outdoor pools, hot tub, fire pit, fitness & training rooms, private dining room, demo kitchen, private wine storage & wine tasting room, enclosed dog exercise area. Indoor Parking available for additional charge.

363 E Wacker Drive Unit #5506, Chicago

230 E Ontario Street Unit #1204, Chicago
$195,999
1 Baths ⋅ 12564747 MLS ⋅ ACTIVE Status
SHORT SALE-Live at the center of it all in this bright, modern Streeter Ville Loft condo just steps from the world-famous Magnificent Mile, Navy Pier, and Lake Michigan. Floor-to-ceiling windows and coveted south-facing views flood the space with natural light, creating an inviting urban retreat above the energy of downtown Chicago. Fully renovated in 2021 with brand-new wood floors added in 2023, the home features a sleek, contemporary kitchen with white granite countertops, stainless steel appliances, and a breakfast bar seating three. The open layout offers effortless flexibility for entertaining, working from home, or unwinding in style. Enjoy full-amenity living with 24-hour door staff, rooftop pool and sundeck, fitness center, and more-an exceptional blend of comfort, convenience, and iconic city living.

230 E Ontario Street Unit #1204, Chicago

229 E Lake Shore Drive Unit #10E, Chicago
$1,824,999
4 Beds ⋅ 4 Baths ⋅ 12566727 MLS ⋅ ACTIVE Status
Luxurious, updated 10th floor coop on East Lake Shore Drive in an elegant building designed by the prominent Chicago architectural firm Fugard & Knapp. With a gray limestone front modeled on a Renaissance palazzo, the apartment offers sweeping views over Lake Michigan and the Chicago skyline, combining the serenity of space with the convenience of the best location. With hardwood floors throughout, the spacious apartment opens into a tasteful foyer. The vast living room has a fireplace, large windows with unobstructed lake views, space for plentiful seating and a piano, and a separate dry bar. The formal dining room has 2 tall windows and easily accommodates a 10+ person table. The adjacent eat-in kitchen has abundant natural light, a large island, new refrigerator and wine cooler, 2 dishwashers, and marble countertops throughout with ample wood cabinetry above and below; beyond the kitchen, there is a separate, large laundry room with washer, dryer, sink, and pantry. The apartment benefits from 3 ensuite bedrooms, all with sizable closets and large windows. The primary suite has a fireplace and views over the lake from both the bedroom and bathroom. An additional spacious room can be used as a fourth bedroom, caretaker's room, or family room and has an adjacent fourth full bathroom. The apartment has 2 separate, large storage units (one of which has a window) that can be used as a private gym, atelier, office, or workshop. The building offers a 24-hour doorman, as well as an enclosed common outdoor space with comfortable seating.

229 E Lake Shore Drive Unit #10E, Chicago

505 N Mcclurg Court Unit #3801, Chicago
$709,000
2 Beds ⋅ 2 Baths ⋅ 12566041 MLS ⋅ ACTIVE Status
Commanding skyline and lake views define this home, an exceptional high-floor two-bedroom, two-bath residence showcasing sweeping north, east, and west exposures of Lake Michigan, Bennett Park, and Chicago's architecturally iconic cityscape. Perfectly positioned within one of Streeterville's most prestigious luxury high-rises, this home captures the essence of elevated urban living, pairing understated elegance with panoramic beauty. Expansive floor-to-ceiling windows and soaring nine-foot ceilings immerse the interiors in natural light, while rich hardwood flooring and refined finishes accentuate the home's open and contemporary flow. The living and dining areas seamlessly connect to a private balcony offering breathtaking vantage points for sunrise over the lake and sunset across the city skyline. The gourmet kitchen harmonizes design and functionality, featuring custom Brookstone wood cabinetry, granite countertops with full-height backsplash, premium stainless-steel appliances, and an expansive breakfast bar, an ideal setting for both casual mornings and elegant evenings of entertaining. The primary suite is a serene retreat complete with a spa-inspired bathroom featuring dual vanities, a soaking tub, a separate glass-enclosed shower, and an expansive custom walk-in closet. The split-bedroom floor plan enhances privacy, while the second bedroom offers captivating views and a custom closet, providing flexibility for guests, a home office, or a quiet den. Thoughtfully updated, the home has been freshly painted throughout and features new carpeting in both bedrooms, adding a polished, move-in-ready finish to the space. Residents of this distinguished building enjoy resort-style amenities including 24-hour door staff, an inspiring fitness center with floor-to-ceiling windows overlooking the pool and landscaped gardens, outdoor pool with sundeck, resident lounge and club rooms, bike storage, electric car charging, and direct access to Bennett Park, a beautifully designed urban oasis with dog park and children's playground. Situated in the heart of Streeterville, this prime location offers immediate access to Navy Pier, the Riverwalk, Ohio Street Beach, and Michigan Avenue's world-class shopping, dining, and entertainment, along with convenient proximity to Lake Shore Drive, Northwestern University, Whole Foods, and Target. Unit 3801 represents the ultimate balance of luxury, design, and downtown vibrancy, a home defined by its views, sophistication, and incomparable setting.

505 N Mcclurg Court Unit #3801, Chicago

159 W Burton Place Unit #G, Chicago
$450,000
1 Beds ⋅ 1 Baths ⋅ 12534623 MLS ⋅ ACTIVE Status
**Inquire for great seller financing option.** Beautifully renovated 1 bed + office condo on Burton Place in historic Old Town. Nestled amongst mature trees, this home enjoys excellent natural light throughout thanks to the oversized lot and generous neighboring setbacks. Architect-led, the renovation thoughtfully maximizes style, comfort, and functionality in an efficient layout. Starting with a direct entrance into the unit and a large foyer before entering the living room where custom bookcases adorn the walls and the gas fireplace anchors the room. Adjacent to the living room is a private office with a south-east facing window welcoming sunlight and the gentle sound of the neighbor's koi pond. The kitchen is outfitted with new Bertazzoni appliances, marble countertops, a ceramic tile backsplash, and brand-new cabinetry - including a pantry. From the dining room you enter the primary suite, with a bath smartly tucked into the hallway and a large walk-in closet provides ample storage. The bedroom dimensions are generous and the room is full of natural light. In-unit laundry and furnace are brand new. For those who appreciate clean lines, symmetry, and high-quality materials, this home is a must see. Burton Place is a quiet cul-de-sac known for its diverse and architecturally significant buildings. Easy access to downtown, the lakefront, and Wells Street with endless dining and entertainment options. A wonderful condo in a prime location, seller to include 1 year free parking nearby.

159 W Burton Place Unit #G, Chicago

363 E Wacker Drive Unit #3101, Chicago
$4,800,000
4 Beds ⋅ 4 Baths ⋅ 12566071 MLS ⋅ ACTIVE Status
Extraordinary 4-bedroom plus office (optional 5th bedroom), 4-bath residence offering 4,831 square feet of sophisticated luxury living at the iconic St. Regis Chicago, Chicago's premier full-service residential tower. Two valet parking spots are available for an additional $100,000. This stunning home seamlessly blends five-star hotel services with the intimacy and comfort of a private residence. Thoughtfully designed and impeccably finished, the interiors showcase Italian custom built-ins, modern light fixtures from Lightology, wide-plank hardwood floors, Sonos expanded sound system, Lutron automated blind system from Intellis, and refined designer details throughout. A gracious entry gallery sets the tone, featuring custom millwork by Jesse Chicago and gallery-style wall space ideal for displaying a curated art collection. The expansive living and dining room is anchored by a bio ethanol fireplace and framed by dramatic floor-to-ceiling windows offering rare South, West, and North exposures with sweeping views of Lake Michigan, the city skyline, and unforgettable sunset vistas. This exceptional vantage point creates a breathtaking backdrop for everyday living and entertaining. Adding to the home's appeal are two distinct and dedicated living spaces, creating a truly unique and highly functional floor plan-ideal for both formal entertaining and relaxed everyday living. The secondary living area offers great flexibility such as a media lounge, family room, or private retreat. The chef's kitchen is both elegant and highly functional, appointed with Snaidero cabinetry, cantilevered stone countertops, a full Gaggenau appliance suite, and an oversized island with seating. Completely custom to this unit, a fully equipped scullery offers exceptional additional storage and prep space, including a full-size Thermador refrigerator and Sub-Zero wine/beverage center. Just beyond, a covered balcony provides the perfect setting for grilling, relaxing, and dining al fresco while enjoying skyline views. Designed for elevated entertaining, the adjacent family room features a striking wall of custom built-ins with fireplace and a custom bar with Valcucine cabinetry equipped with a New Logica system and Liebherr refrigeration drawers, complemented by a glass-enclosed, temperature-controlled wine cellar by Genuine Cellar, creating a true private lounge experience within the home. The private primary suite is a serene retreat, offering beautiful city views, two custom walk-in closets, and a spa-caliber marble bath with oversized shower, soaking tub, Kallista fixtures, heated towel bars, dual vanity, Robern medicine cabinets, and full-height stone walls. A versatile bonus room just outside the primary suite functions perfectly as a home office, library, or fifth bedroom, with a full bath conveniently located across the hall. Three additional generously sized bedrooms - (one with an Italian Murphy bed system), two bathrooms (one en-suite), and a dedicated laundry room with additional storage designed by California Closets complete the residence. Residents enjoy unparalleled access to both private condominium amenities and full St. Regis hotel services, including concierge and butler services, in-residence dining, renowned restaurants Tret Dita and Miru, indoor and outdoor pools, spa, state-of-the-art fitness and training studios, private dining room, demonstration kitchen, wine storage and tasting room, private storage, and enclosed dog exercise area. Entertaining is effortless with on-demand event support, tableware, seating, and white-glove service. Ideally located in the heart of Lake Shore East, just steps from the lakefront, world-class dining, shopping and cultural institutions. This is a rare opportunity to own a turnkey, trophy-quality residence in one of Chicago's most prestigious and sought-after addresses, offering panoramic views, a distinctive dual-living layout, five-star service, and an unmatched luxury lifestyle.

363 E Wacker Drive Unit #3101, Chicago

850 N Lake Shore Drive Unit #1702, Chicago
$920,000
2 Beds ⋅ 2 Baths ⋅ 12564705 MLS ⋅ ACTIVE Status
Now over 85% sold and ready for immediate occupancy! One-, two-, and three-bedroom units available ranging from 1000-3700+ square feet. 1702 is a 1429 sq ft lake facing two-bedroom with multi-purpose den, 9' ceilings, tons of closet space, kitchen with all new SS Bosch kitchen appliances, new, in-unit Whirlpool washer and dryer and bathrooms reimagined with new porcelain tile. 850 Lake Shore Drive, awarded Development of the Year, is a fully amenitized, beautifully renovated historic building along Chicago's lakefront that blends timeless architecture with modern luxury. The grand lobby sets the tone with soaring ceilings, elegant chandeliers, and refined architectural details throughout. Residents enjoy exceptional amenities, including a heated indoor pool, hot tub, fully equipped fitness center, a 3,500-square-foot Grand Lounge with 20-foot ceilings and lake views, and a rooftop deck overlooking Lake Michigan. Perfectly located between Michigan Avenue and Lake Shore Drive, the building offers effortless access to world-class dining, shopping, culture, and the lakefront trail-everything you desire is at your front door. Garage parking is available on site. Preferred lender financing incentives are available for a limited time! **Photos and Virtual Tour are of the model residence or similar floorplan. These are representative of inventory available or optional finish upgrades and may not exactly represent this listing unit. The design choices represented in the renderings are proposed options reflecting general design inspiration and considerations. All design intent is subject to change. A variety of floorplans are available.**

850 N Lake Shore Drive Unit #1702, Chicago

403 N Wabash Avenue Unit #12B, Chicago
$2,250,000
3 Beds ⋅ 4 Baths ⋅ 12561047 MLS ⋅ ACTIVE Status
Exquisite Riverfront Residence with Unparalleled Upgrades. Every inch of this highly upgraded residence has been meticulously curated for the discerning homeowner. Elegant Venetian plaster walls, bespoke wall coverings, custom-designed closets, and sophisticated lighting create a refined ambiance throughout. Perfectly positioned along the river and surrounded by Chicago's most iconic architecture, this enviable address offers walkability to the finest dining, shopping, and cultural experiences downtown has to offer. The gracious three-bedroom, three-bath floor plan showcases sweeping city and river views from every room and the private terrace. Art enthusiasts will appreciate the expansive gallery-style walls, while design connoisseurs will admire details such as Waterworks fixtures, a spa-inspired primary bath with a Victoria + Albert freestanding tub, and a sleek Snaidero kitchen appointed with Wolf and Sub-Zero appliances. Residents enjoy world-class amenities, including 24-hour door staff, a state-of-the-art fitness center with a private yoga studio, bicycle storage, and a dedicated dog run. The penthouse-level club is an entertainer's dream, featuring a rooftop lounge with game and media rooms, indoor and outdoor kitchens, and a terrace with a fireplace overlooking Chicago's magnificent skyline and river. One garage parking space is included. The residence may also be purchased fully furnished for a truly turnkey experience.

403 N Wabash Avenue Unit #12B, Chicago

100 E Huron Street Unit #3705, Chicago
$1,190,000
3 Beds ⋅ 4 Baths ⋅ 12555648 MLS ⋅ ACTIVE Status
Welcome to elegant and stunning 2900 square-foot condo at 100 E. Huron offering you to the best of City Living . Upon entering this bright and sunny residence, you'll be captivated by the exquisite foyer leading into a Magnificent home. The floor to ceiling bay windows flood the space with natural light, highlighting its charm and offering. unobstructed Southeast and West views from the 37th floor. Enjoy the lovely lake views or sunsets from almost every room in this beautiful home. This exceptional condo building offers numerous amenities including barbecues, an indoor pool, heated/valet parking, a state of the art exercise facility and more. While in the Condo enjoy The Family Room and Library showcasing amazing workmanship, while The elegant Dining Room can accommodate large family dinners and lavish parties. The Primary Suite is like no other with two Baths and a sitting room that exudes elegance. No expense has been overlooked in creating this beautiful home. 100 East Huron has been one of the most respected addresses on the Magnificent Mile, within walking distance of Lake Michigan, Northwestern Hospital , Shops, Restaurants and Museums. Living in this condo ensures you experience the best of city live. You have to see the units wonderful floorpan for yourself to appreciate. Fee parking available and easy guest parking

100 E Huron Street Unit #3705, Chicago

159 E Walton Place Unit #PH, Chicago
$8,400,000
4 Beds ⋅ 5 Baths ⋅ 12541400 MLS ⋅ ACTIVE Status
Own the pinnacle of Chicago elegance in this 7880 sq ft duplex penthouse, formerly home to Vince Vaughn and the original headquarters of Hugh Hefner's Playboy enterprise. The Palmolive Building is a true Art Deco icon- its historic beacon once lit the skies to guide pilots to Midway Airport and today it shines as one of the most distinguished addresses in the city. This two-story residence is the ultimate blend of heritage and sophistication. the upper level features soaring 14-foot ceilings, timeless wood paneling in the original executive office, now reimagined as a show stopping primary suite with a lavish bathroom, an office, game. room and extensive storage. Downstairs you'll find a massive chef's kitchen, perfect for entertaining, along with formal living and dining rooms and a guest suite with its own bath. A custom temperature-controlled wine room ,part of a meticulous multi-million dollar renovation ,elevates this already extraordinary home. Enjoy three private terraces , a private elevator, two garage spaces , and the impeccable attention of a building staff renowned for best -in-class service. Qualified buyers only please.

159 E Walton Place Unit #PH, Chicago

234 W Polk Street Unit #3704, Chicago
$1,075,000
2 Beds ⋅ 2 Baths ⋅ 12538230 MLS ⋅ ACTIVE Status
New Construction 2 Bedroom + Den - Experience sophisticated urban living like never before at The Reed, a brand-new luxury riverfront development in Chicago's Southbank neighborhood. Designed for exceptional lifestyles - this sustainable development by Lendlease, designed by Perkins + Will, offers first class amenities, sleek industrial-led design, direct Riverwalk and park access and stunning views. Thoughtfully curated, premier amenities with a focus on wellness include a dedicated fitness club with outdoor terrace, strength and motion studios, weekly fitness classes, massage room, salon, interactive sports simulator and media room. Additional private amenities that are the definition of next-level living include serene co-working and study spaces, upscale kitchen with private dining, plush lounges, 15,000 SF outdoor amenity deck, complete with a pool and cabanas, patio lounge with fire pits, open-air kitchen and grilling area with al fresco dining spaces. Residence 3704 features floor to ceiling windows, wide-plank hardwood flooring, spa-like baths and custom kitchen with sleek cabinetry, quartz counters, tile backsplash and Bosch panel appliances. Full-service building including 24-hr door staff, in-unit package service, drop-off dry cleaning services and more. Secure, indoor parking available. Model residences now available for viewing by appointment daily!

234 W Polk Street Unit #3704, Chicago

401 N Wabash Avenue Unit #37I, Chicago
$799,000
1 Beds ⋅ 2 Baths ⋅ 12506541 MLS ⋅ ACTIVE Status
Experience unparalleled luxury and sweeping city views from this exquisite 1-bedroom, 1.5-bath residence perched on the prestigious 37th floor of the iconic Trump Tower Chicago. Perfectly positioned-not too high, not too low-this level is coveted for its truly cinematic perspective: a seamless panorama of the Chicago River, Lake Michigan, and the architectural brilliance of downtown Chicago. Watch the city come alive from sunrise to sunset, and enjoy front-row seats to Navy Pier's fireworks right from your living room. From the moment you enter, you're captivated by floor-to-ceiling windows that span the entire width of the home, flooding the space with natural light and framing unforgettable views. Soaring ceilings and gleaming hardwood floors create an atmosphere of modern elegance, while the crisp white walls offer a perfect canvas that highlights the home's stunning finishes. The chef's kitchen impresses with granite countertops, high-end stainless steel appliances, gas cooktop with sleek hood, and a panel-front dishwasher that blends seamlessly with the cabinetry. The spacious living area flows effortlessly toward the glass-lined backdrop, creating an ideal setting for both relaxing and entertaining. The serene primary suite mirrors the spectacular views and features a custom walk-in closet and a spa-caliber bathroom with a deep soaking tub, separate glass shower, and full-height stone tile. A stylish half bath, in-unit laundry, and additional storage complete the thoughtful layout. Residents enjoy an exclusive entrance and private elevators separate from the hotel, along with world-class amenities including 24-hour security, doorman and concierge services, a state-of-the-art health club, indoor pool, and access to the award-winning Trump Spa. Multiple dining and cocktail venues await within the tower-most notably Terrace 16, offering open-air dining and some of the best skyline and river views in the city. Situated along the Riverwalk and steps from Chicago's most celebrated shopping, dining, and entertainment destinations, this residence offers the best of luxury living and urban convenience in one of the city's most prestigious addresses.

401 N Wabash Avenue Unit #37I, Chicago

401 N Wabash Avenue Unit #31G, Chicago
$685,000
1 Beds ⋅ 2 Baths ⋅ 12485506 MLS ⋅ ACTIVE Status ⋅ Trump Tower Chicago BLDG.
Experience sophisticated city living in this expansive 1-bedroom, 1.5-bath residence at Trump Tower, offering over 1,300 sq. ft. of thoughtfully designed space. Soaring 10-foot floor-to-ceiling bay windows frame stunning views and fill the home with natural light. The oversized primary suite is a true retreat, featuring a spa-like bath with dual vanities, soaking tub, separate shower, and two generously sized, professionally organized walk-in closets. The gourmet kitchen is outfitted with Snaidero cabinetry, granite countertops, and top-of-the-line Wolf, Miele, and Sub-Zero appliances, perfect for entertaining. Additional highlights include side-by-side washer/dryer and abundant storage. Residents enjoy world-class building amenities, including 24-hour five-star hotel services, concierge, state-of-the-art health club, spa, indoor pool, and more.

401 N Wabash Avenue Unit #31G, Chicago

800 N Michigan Avenue Unit #PH64, Chicago
$11,700,000
5 Beds ⋅ 7 Baths ⋅ 12471830 MLS ⋅ ACTIVE Status
An oasis above the clouds, this one-of-a-kind penthouse comprises the entire 64th floor at the prestigious Park Tower on North Michigan Avenue. Spanning 8,500 SQFT, this 15-room apartment was meticulously crafted by the renowned architectural firm Marvin Herman & Associates and Interior Designer, Mitchell Turnbough. With a 360-degree view of the city, this unique residence is designed to provide an unobstructed panorama of Chicago's skyline. Access this penthouse via one of three elevators and a private elevator foyer, secured with custom designed filigree metal doors and state-of-the-art controls. Herman and Turnbough created a bold sense of exhilaration and drama as you step into the home. The entrance introduces the apartment's 12' ceiling grandeur with an allee of elegant, fluted columns wrapped in cream shagreen. Each space within the home has been purposefully designed to create a sense of majesty without traditional barriers, offering a fluid, uninterrupted walk around the apartment. The living spaces are open and conducive to modern family living, featuring high-level, durable finishes, and bespoke anegre wood paneling. The custom plaster cornice and walls were crafted by hand. Inspired by a vivid Ferragamo scarf, Turnbough enveloped the 2,400 SQFT grand living room and dining room walls in salmon-pink velvet. The space is further enriched with polished black granite floors and lacquered baseboards. The choice of red hues throughout the room enhances the natural light, creating a dynamic interplay of colors that shift with the day's arc, adding a sense of luxury and softness. This ensures the space is equally suited for stately celebrations and intimate gatherings, maintaining a sense of warmth and inclusion regardless of the event size. The dream kitchen features sprawling granite counterspace, top-of-the-line appliances, and is clad in impressive quarter cut figured anegre custom cabinets and wall paneling. A butler's pantry, a unique ovular island, and abundant storage complete the space. The kitchen opens to a great room showcasing spectacular lake and city views with north, east, and west exposures. This gracious space accommodates a breakfast room, a large family room, and a playful 8-person "porch swing," at the west corner of the family room, which floats gracefully from the 12 ft ceilings. The corner primary suite occupies the entire south wing and enjoys abundant sun from southeast exposures and views of the lake and the city down Michigan Avenue. Clad in quarter cut figured English sycamore paneling, no expense was spared in the custom closet & dressing room where you will find copious hanging space, a three-way mirror and a center island. The closet also doubles as a panic room. A luxurious ensuite bathroom, accoutered entirely in a soft golden-green onyx with book matched creamy marbling and gilded gold fittings, enjoys southwest corner views & features heated floors, a steam shower & tub with west-facing views. A sizeable home office paneled in quarter cut figured English sycamore flanks one side of the primary suite while a large exercise room flanks the other side and leads to the west wing of the residence, which is dedicated entirely to four ensuite guest rooms. The owner paid special attention to structural integrity and sound insulation, ensuring a reposeful living environment amidst the bustling city. From an aesthetic perspective, even the door hardware was exclusively designed by Marvin Herman for this penthouse, creating a high level of customization. The home is equipped with automated shades, smart Control 4 integrated surround sound & TV system. This residence offers a rare opportunity to own a significant piece of Chicago's architectural innovation, where every detail has been crafted to ensure unparalleled elegance & comfort. Enjoy Renowned Park Hyatt Hotel amenities at your disposal - 24 hour fitness center, indoor pool, spa, in-room dining, and the acclaimed NoMi restaurant

800 N Michigan Avenue Unit #PH64, Chicago

401 N Wabash Avenue Unit #49I, Chicago
$1,700,000
2 Beds ⋅ 3 Baths ⋅ 12455297 MLS ⋅ ACTIVE Status ⋅ Trump Tower Chicago BLDG.
Rarely Available Pentier-Level Residence with Breathtaking Lake & River Views This exceptional, nearly 2,200 sqft residence occupies a coveted pentier level-an opportunity that rarely arises. Soaring 11-foot finished ceilings with recessed lighting enhance the expansive and perfectly conceived floor plan, which is bathed in light and offers stunning southeast views of the Lake and River. The home features two large bedrooms and 2.5 impeccably finished bathrooms. The chef's kitchen is outfitted with sleek Snaidero cabinetry and a full suite of premium appliances from Wolf, Miele, and Sub-Zero. The bathrooms are appointed with limestone, slate, marble, and Kohler fixtures, including separate showers. Beyond the private residence, enjoy the unparalleled five-star amenities of the Trump Hotel, including 24-hour room service, maid service, a world-class health club, and the luxurious Trump Spa. The offering includes two parking spaces. This is a truly special home that must be seen to be appreciated.

401 N Wabash Avenue Unit #49I, Chicago

435 N Michigan Avenue Unit #1112, Chicago
$4,300,000
4 Beds ⋅ 4 Baths ⋅ 12454488 MLS ⋅ ACTIVE Status ⋅ Tribune Tower Residences BLDG.
This incomparable property rests high above Chicago's Magnificent Mile at one of Chicago's most exclusive addresses: The Tribune Tower. Timeless elegance is seamlessly blended with the state-of-the-art. This is a treasure. This wonderful unit has a commanding south city view: the Chicago River, Michigan Avenue Bridge, and many world-famous architectural landmarks. The front door opens to an elegant foyer crowned with a shimmering chandelier that accents subtle hessian wallpaper. This smart technology condominium gives efficiency and convenience. The heated White Oak Character Grade floor offers a splendid foundation that passes from room to room, framed by a precise molding. An immediate right turn leased into the breathtaking Living Room framed with a crown molding. An Astria Atlas Vent Free Gas fireplace with silver beige polished marble hearth and surround with custom trim charms the room. The Lutrin blind system gives added exclusivity. A first-class kitchen appeals to the most discerning tastes: Sub Zero Designer Column Freezer with internal ice maker, Wolf gas range with four burners and infrared griddle, Best built-in range hood with integrated lighting and exhaust in custom stainless enclosure, Meile dishwasher. Frank garbage disposal. Kitchen counters and backsplash are Perla Venata quartzite with eased edged. Galley workstation has single bowl double tier under mount sink with single pulldown faucet. Premium grade hardwood drawers and wood shelves offer excellent storage. Drawer fronts and panels are premium white maple with Medex center panels. The extra spacious Living Room sports ten foot ceilings. The elegant Dining Room delights with its beautiful chandelier. This grand room leads to the balcony with its epic views. Complete with aluminum terrace door by Graham Architectural Products, Sterling Dulan Glass Rail, porcelain paver tiles - this balcony has it all. Three full baths and one powder room are will appointed with Kohler and Waterworks fixtures. The powder room has vintage Herringbone pattern white oak flooring. Master bath counter has silver beige polished marble countertop with Carrara Venizia marble tile, shower floor and inlay. Secondary bath has Atlas Concorde Marvel Gray Fleury tile floor and inlay. Secondary bath walls are Stone Source Resort Bianco Matter tile. The Family Room has the custom designed parallel walls, bar with mirrored, illuminated backing and onyx topped cabinets, wine fridge, floor-to-ceiling windows. Walk in closets have custom shelving and recessed lighting. Laundry room has matte finish thermally fused laminate flat slabs, flush mounted designer features, LG washer and dryer. 55,000 feet of amenities defines a new level of luxury. Conference room, tv viewing room, piano, bar, and more. Magnificent fitness center has 75-foot pool, sauna, steam room. Golf practice tee and simulator on second floor. Garage level has dog walk. Outdoor terrace and sun deck flanked by buttresses that transcend anything in the city. Twenty-four-hour door staff and concierge service. Easy access to great shopping and world class cultural centers. Two prime deeded parking spaces included in the price. A must see

435 N Michigan Avenue Unit #1112, Chicago

401 N Wabash Avenue Unit #2310, Chicago
$350,000
1 Baths ⋅ 12388576 MLS ⋅ ACTIVE Status ⋅ Trump Tower Chicago BLDG.
Experience the pinnacle of a luxury pied-a-terre without the hassle of ownership. A highly sought-after investment opportunity, this deluxe king suite at the Trump International Hotel provides immediate income potential when not in personal use. Whether you're visiting for business or leisure, enjoy world-class amenities including state of the art health club overlooking the city, an indoor pool, and an award winning spa. Dine at sophisticated river-view restaurants or relax on the outdoor terrace. Prefer privacy? Enjoy in-room dining with full-service hospitality. Sophisticated furnishings & refined finishes throughout the unit, Snaidero designed kitchen outfitted with Miele and Sub-Zero stainless steel appliances, spa-like bath and full housekeeping services. Steps from iconic landmarks, premier shopping, charming cafes, music festivals, and Chicago's treasured mile long river walk. Photos Curtesy of Trump Chicago.

401 N Wabash Avenue Unit #2310, Chicago

45 E Cedar Street Unit #200, Chicago
$2,675,000
3 Beds ⋅ 4 Baths ⋅ 12331403 MLS ⋅ ACTIVE Status
As featured in Crain's Business, see this spectacular 1200 square foot flower garden Terrace luxury Condominium in the heart of the Gold Coast. Your private elevator opens into the elegant foyer leading into an open 10' high ceilings walling into the living and dining room with gas log fireplace with custom built-in bookcases surrounding the fireplace. Custom De Gillio cream kitchen cabinets. With high end kitchen appliances, new professional sub-zero refrigerator, Thermador gas stove with a separate grill, double ovens, a vented hood plus large breakfast island with exotic Azul granite counter-top from Spain. Cozy breakfast nook with antique light fixture. breakfast nook finished with wainscoting. Adjoining large family room. Marble tile floor throughout the entire home. Beautiful egg and dart crown moldings throughout. handsome walnut paneling in the family room with custom built in entertainment unit. Flooded with natural light from the dramatic arched windows. Also, three custom-made Greek key designed stained-glass windows. The primary suite features a wall of windows overlooking the serene garden terrace. 2 spacious walk-in closets and a spacious marble tile bath with walk-in shower and jet tub. 2 ensuite bedrooms with baths and beautiful arched windows. Designer powder room. This amazing home is in a newer boutique 5-story building and occupies an entire floor. Included in the price: 2 indoor heated garage spaces and 200 sq. ft. private storage with shelving. Terrace has a gas line for grill hook up. Some of the city's top-rated schools are nearby. Walk to the beach, Michigan Ave. Fine dining, Gibson's, Tavern on Rush, Starbucks, Farmers Market and much more. Approximate square feet 3,000.

45 E Cedar Street Unit #200, Chicago


The data relating to real estate for sale on this website comes in part from the Broker Reciprocity program of Midwest Real Estate Data LLC. Real Estate listings held by brokerage firms other than our company are marked with the MRED Broker Reciprocity logo or the Broker Reciprocity thumbnail logo (the MRED logo) and detailed information about them includes the names of the listing brokers. Some properties which appear for sale on this website may subsequently have sold and may no longer be available. The accuracy of all information, regardless of source, including but not limited to square footages and lot sizes, is deemed reliable but not guaranteed and should be personally verified through personal inspection by and/or with the appropriate professionals. The information being provided is for consumers personal, non-commercial use and may not be used for any purpose other than to identify prospective properties consumers may be interested in purchasing.

Copyright 2026 MRED LLC. All rights reserved.

Based on information submitted to the MLS Grid as of . All data is obtained from various sources and has not been, and will not be, verified by broker or MLS Grid. MRED supplied Open House information is subject to change without notice. All information should be independently reviewed and verified for accuracy. Properties may or may not be listed by the office/agent presenting the information.

NOTICE: Many homes contain recording devices, and buyers should be aware they may be recorded during a showing.

The Digital Millennium Copyright Act of 1998, 17 U.S.C. § 512 (the DMCA) provides recourse for copyright owners who believe that material appearing on the Internet infringes their rights under U.S. copyright law. If you believe in good faith that any content or material made available in connection with our website or services infringes your copyright, you (or your agent) may send us a notice requesting that the content or material be removed, or access to it blocked. Notices must be sent in writing by email to DMCAnotice@theMLSGRID.com.

The DMCA requires that your notice of alleged copyright infringement include the following information: (1) description of the copyrighted work that is the subject of claimed infringement; (2) description of the alleged infringing content and information sufficient to permit us to locate the content; (3) contact information for you, including your address, telephone number and email address; (4) a statement by you that you have a good faith belief that the content in the manner complained of is not authorized by the copyright owner, or its agent, or by the operation of any law; (5) a statement by you, signed under penalty of perjury, that the information in the notification is accurate and that you have the authority to enforce the copyrights that are claimed to be infringed; and (6) a physical or electronic signature of the copyright owner or a person authorized to act on the copyright owner’s behalf. Failure to include all of the above information may result in the delay of the processing of your complaint.

Some listings have been excluded from this website.

How much is your home worth?

Get instant property value now!